
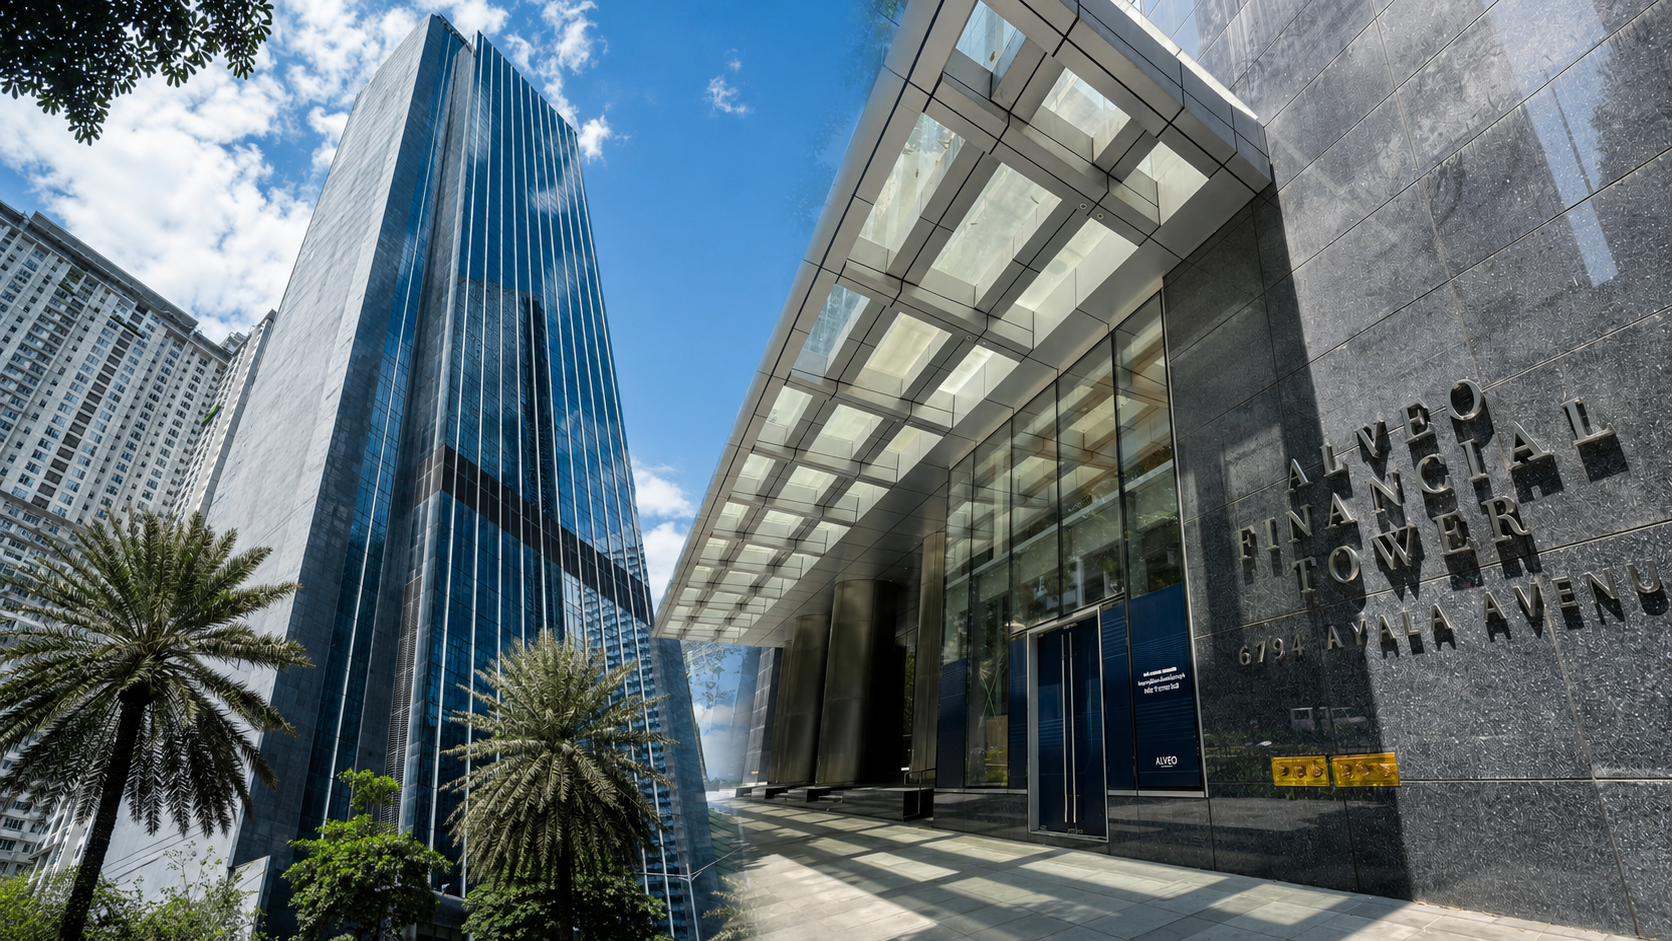
Building Overview
• Developer: Alveo Land (a subsidiary of Ayala Land)
• Floors: 55 levels above ground, 8 basement levels
• Total floor area: approx. 63,739 square meters
• Number of office units: 363
• Typical floor plate: approx. 1,147 square meters (90% floor efficiency)
• Grade: Grade A, LEED certified
• Parking: 568 spaces
Infrastructure & Systems
• 100% backup power
• Fiber-optic connectivity, multi-carrier support (Globe)
• Centrifugal chilled-water air conditioning system (pay-per-use)
• Full security system
Floor Composition
• Ground floor: Lobby, retail shops
• Mezzanine to 3rd floor: Retail podium including a food hall
• 5th floor: Business center (meeting rooms, shared workspace)
• 17th floor: Executive dining and outdoor deck (for corporate events)
コメント